4 bedroom Detached House for sale - Martyn Gerrard
4 bedroom Detached House for sale + ' - Martyn Gerrard
Virtual Tour
4 bedroom Detached House for sale + ' - Martyn Gerrard
Video
< Back to search results
£1,200,000 Asking Price

Elliot Road, London, NW4

4 bedroom Detached House for sale

Speak to your Property Adviser

Martyn Gerrard Finchley Central Office

365 Regents Park Road, Finchley, N3 1DE

book a viewingvalue my homeask a question
Description
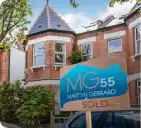
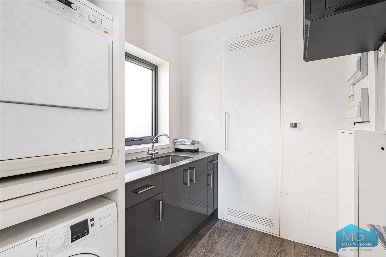
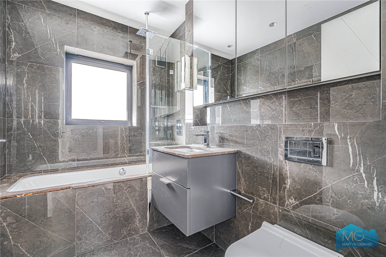
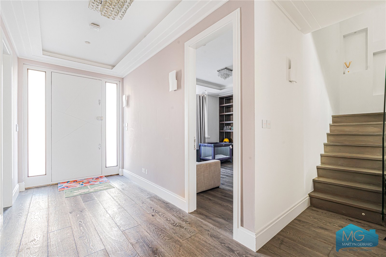
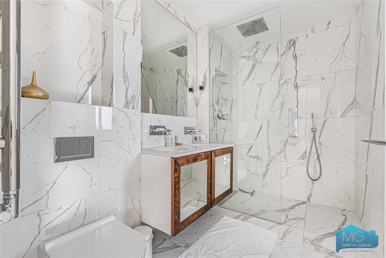
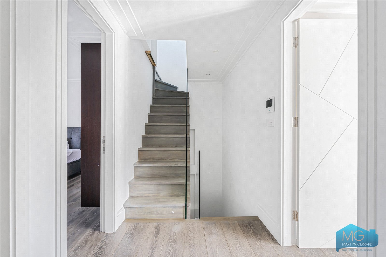
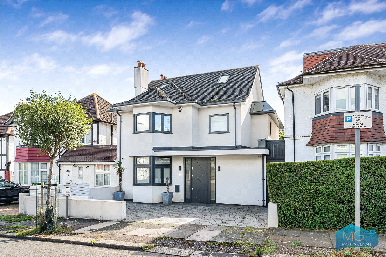
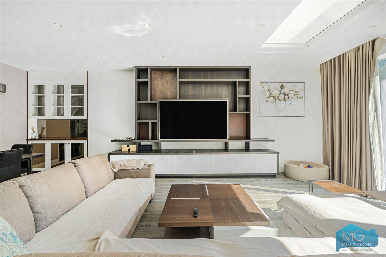
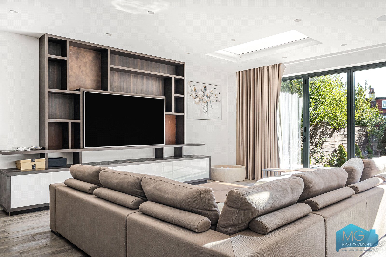
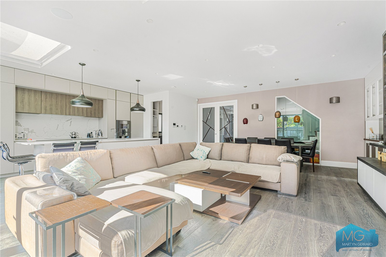
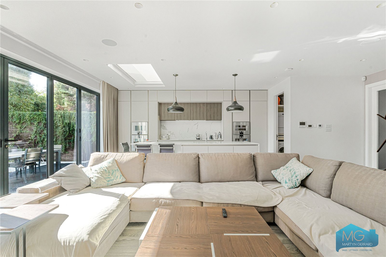
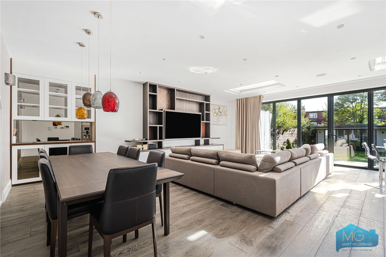
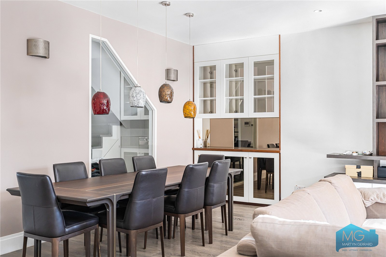
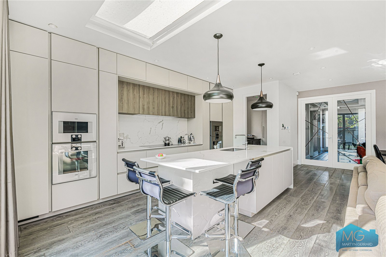
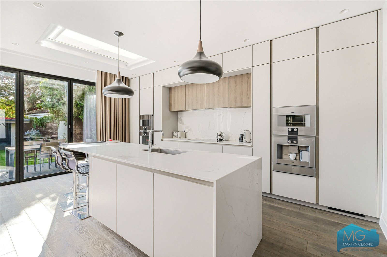
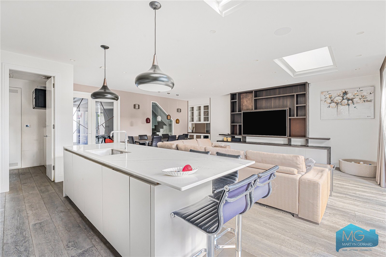
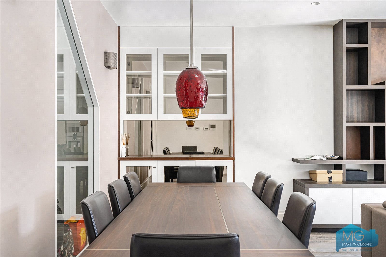
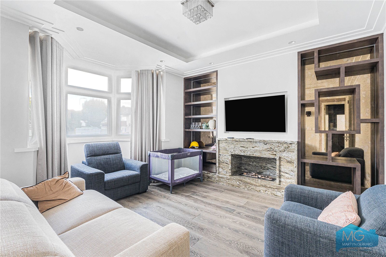
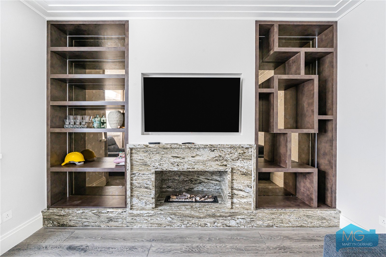
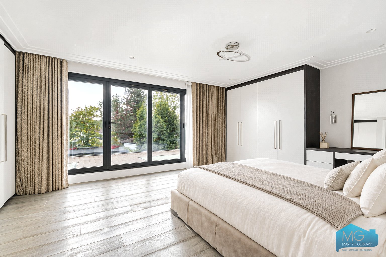
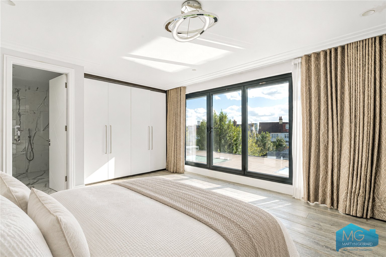
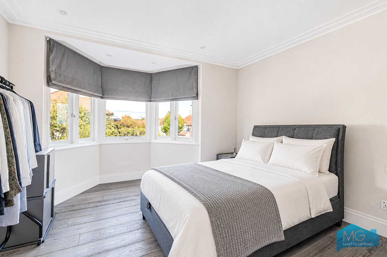
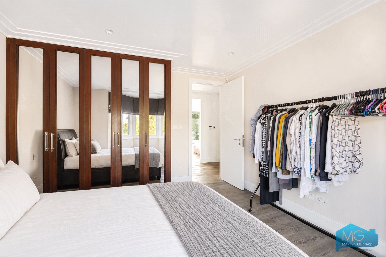
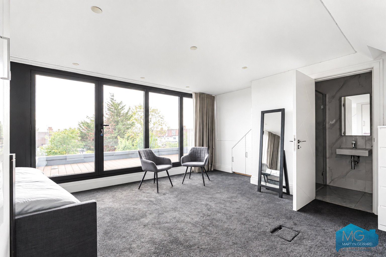
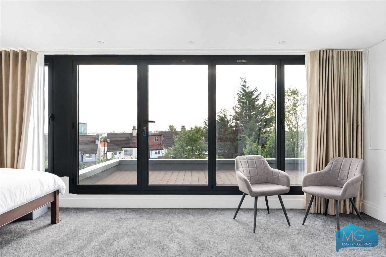
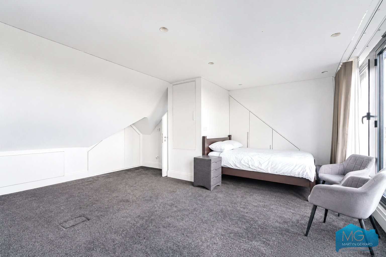
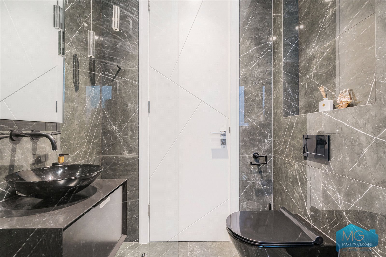
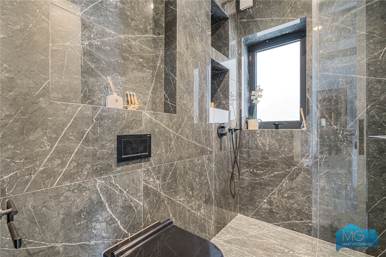
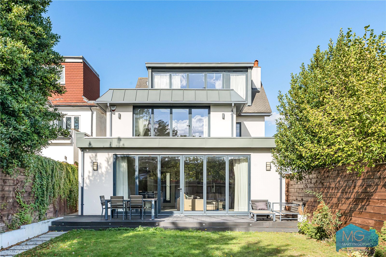
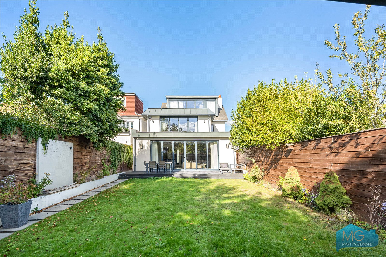
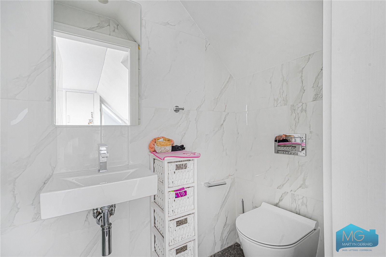
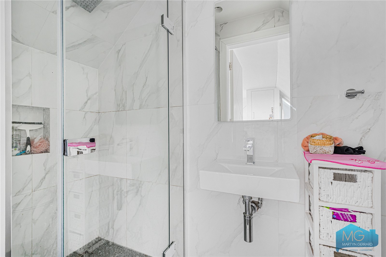
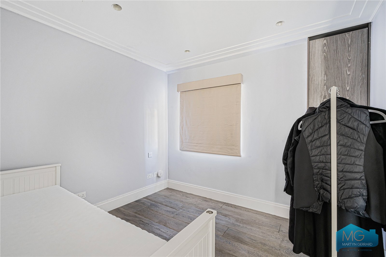
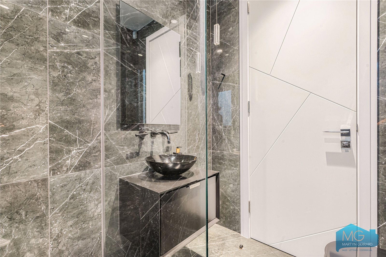
`A stunning four-bedroom detached family home on Elliot Road, recently extended and comprehensively renovated to an exceptional standard. Offering 2,477 sq ft of beautifully presented accommodation, this bright and spacious property is in pristine condition, available chain free and ready to move straight into. The ground floor centres around an impressive open-plan kitchen, dining and living area, with rooflights and expansive glazing filling the space with natural light. The contemporary kitchen features a central island and ample storage, while large glazed doors lead onto the rear garden, creating an ideal setting for family life and entertaining. A separate reception room, study and utility room provide further practical and versatile space. Arranged over three floors, the accommodation includes four well-proportioned bedrooms and five stylish bathrooms, complemented by tasteful décor and quality finishes throughout.
Amenities
  • Parking

    Off Street

  • Garden

    Yes

  • Size

  • Council tax

    Band F

The Owners Love
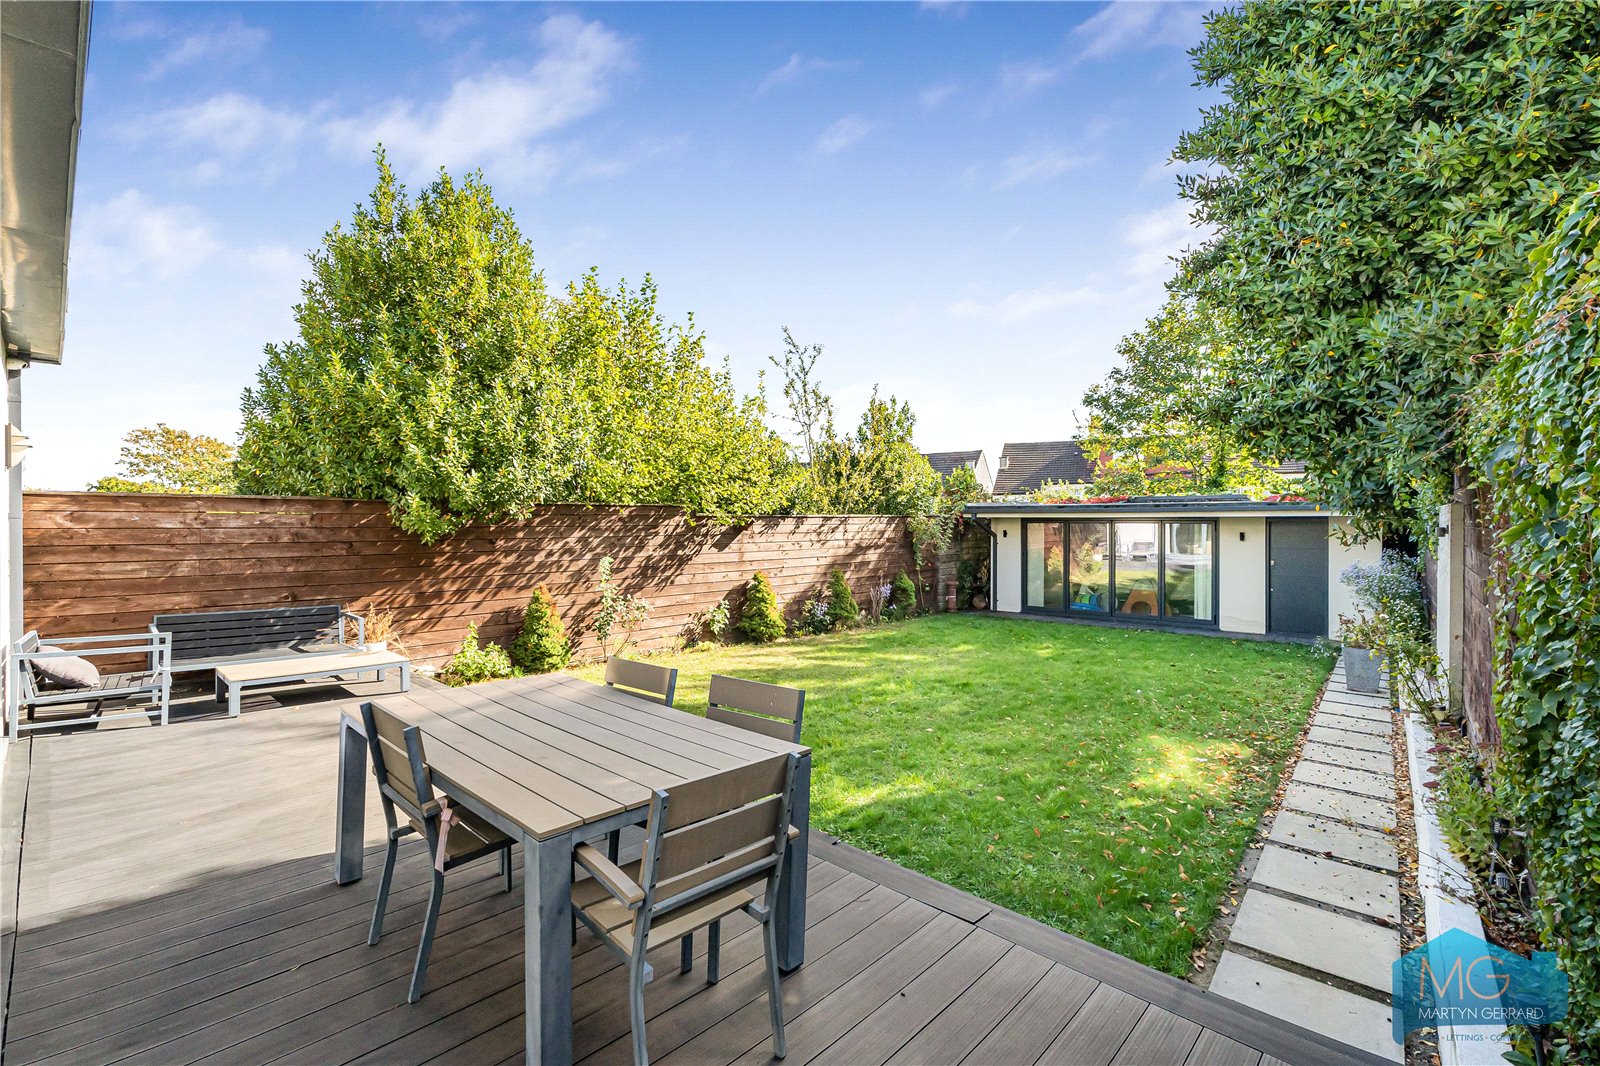
  • The light-filled kitchen and living space, with doors opening onto the garden, makes entertaining effortless
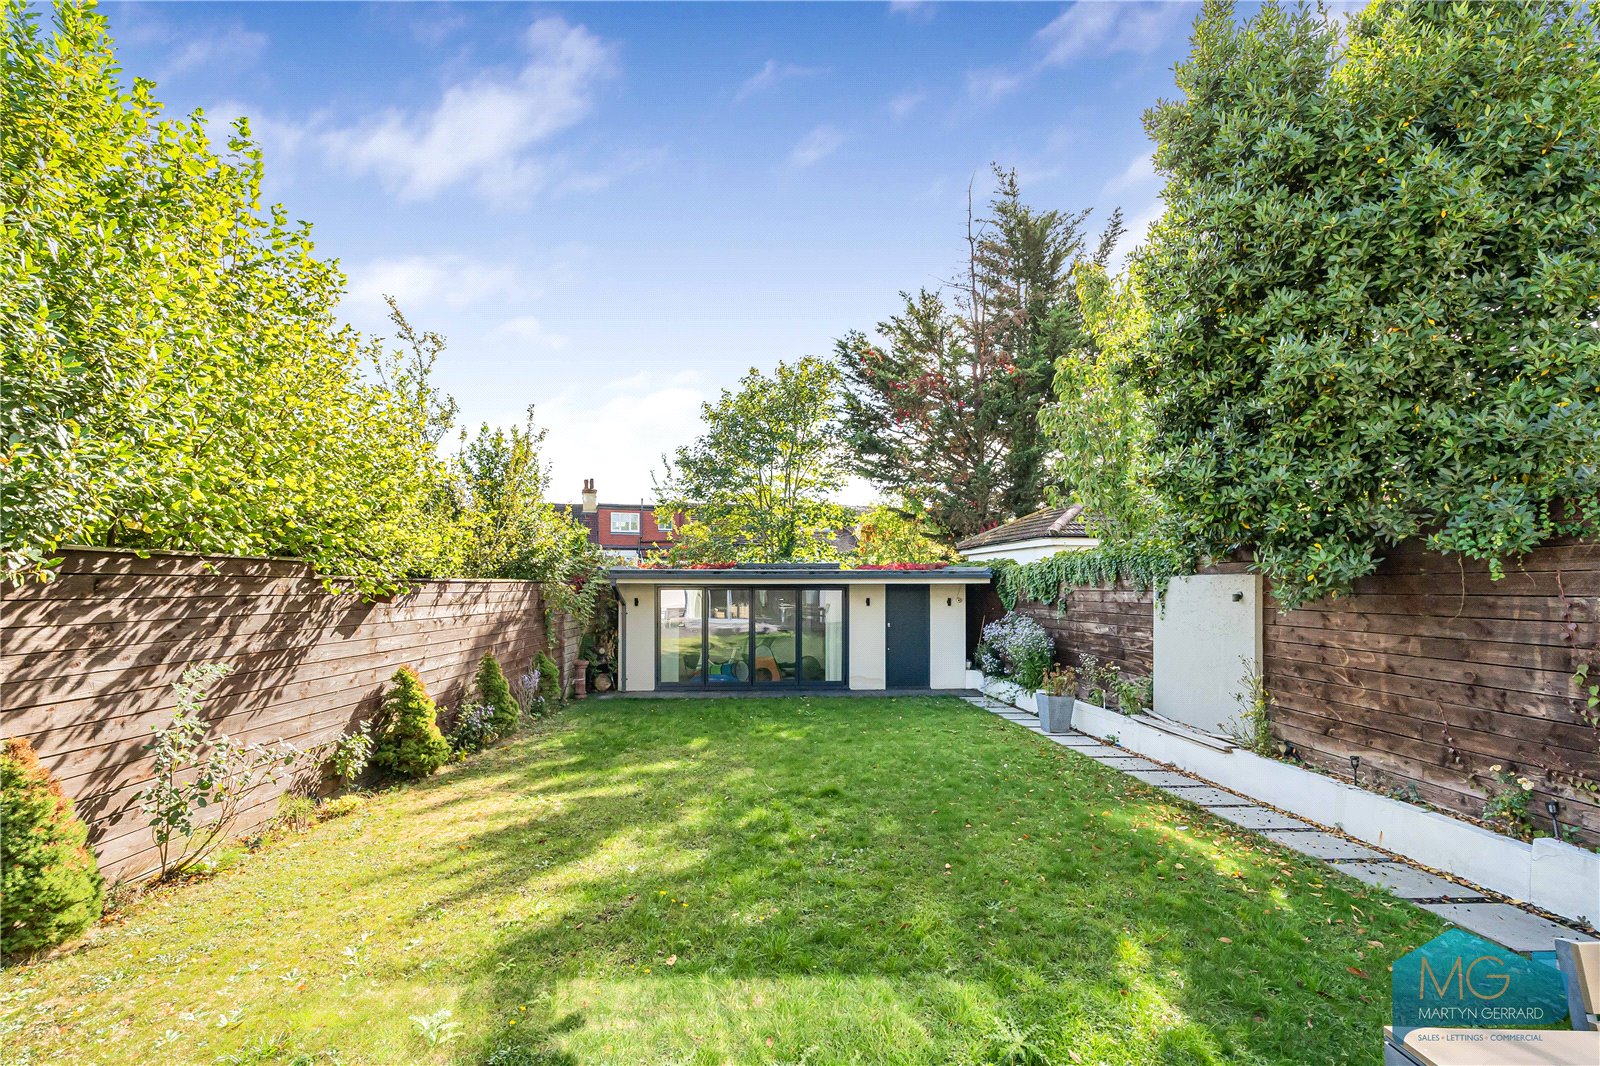
  • The detached gym offers the convenience of working out at home, with its own toilet facilities
  • The separate reception room and study provide plenty of space to relax or work from home
We’ve Noticed
  • The thoughtful layout offers an excellent balance of sociable living areas and separate spaces for work and relaxation.
  • Its pristine presentation and chain-free status make this an appealing option for buyers seeking a home ready to move into.
Key Features
  • 4 Bedroom detached family home
  • Recently extended and renovated to an exceptional standard
  • 2,477 sq ft of accommodation
  • 5 Stylish bathrooms
  • Bright open-plan kitchen, dining and living area
  • Separate reception room and study
  • Utility room
  • Detached gym outbuilding with toilet facilities
  • Well-maintained rear garden and off-street parking
  • Pristine condition, chain free and ready to move into

Costs Associated with Your Purchase

In addition to the purchase price and ongoing charges associated with the property, there are other costs you should be aware of:

  • Legal fees and disbursements
  • Mortgage-related costs
  • Stamp Duty Land Tax

We recommend you obtain quotes from a solicitor and speak with a lender or mortgage advisor to fully understand these costs. You can also calculate any potential SDLT liability using the UK government's official calculator.

undefined - Martyn Gerrard

Mill Hill Area Guide

An affluent suburb of North West London, Mill Hill offers a range of style and size of homes. The excellent transport links – including easy access to the motorway network, main line and Northern line underground stations – make this an ideal area for commuters, while the local schools and open spaces are fantastic for families of all sizes.

view area guide

Click on the map pin to get directions/plan your journey